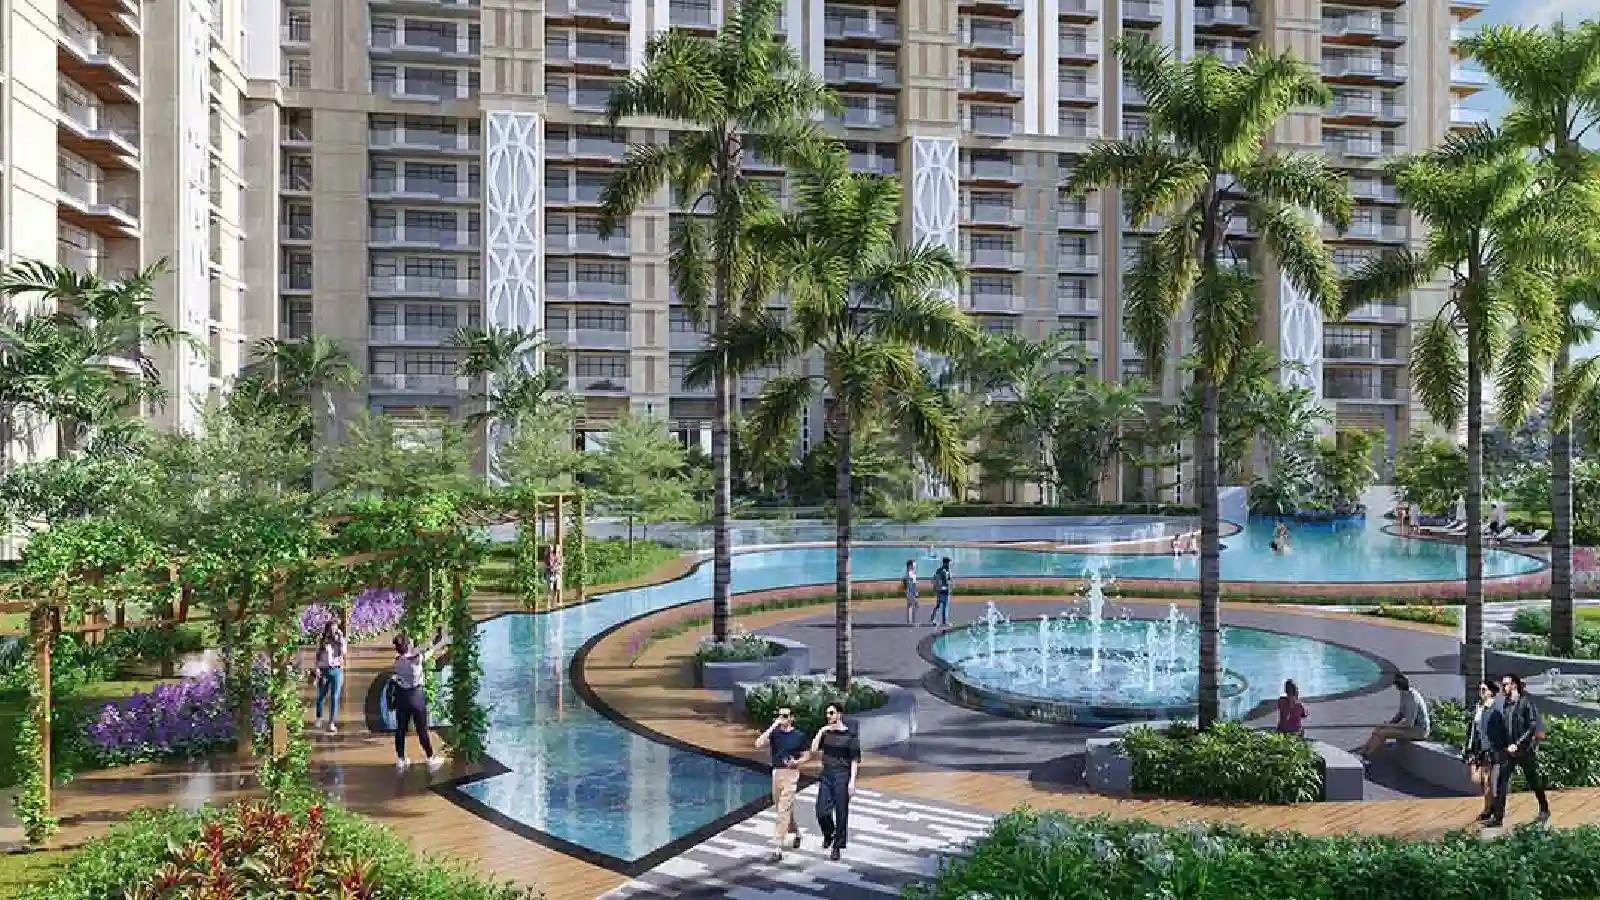
Whiteland The Aspen

Whiteland The Aspen Overview

Location

Sector 76, Gurgaon

Land Parcel

14.2759

Density Per Acre

49

apartment

No. of Units

693

No. of Floors

G+42 & G+41

Unit Type

3BHK+U, 4BHK+U

residential-apartments

No. of Towers

10

pricing

Price

On Request

Unit Sizes

"3 BHK +U - 2290 sq.ft , 2766 sq.ft. 2795 sq.ft & 2937 sq.ft 4 BHK + U - 3243 sq.ft, 3680 sq.ft, 3695 sq.ft, 3890 sq.ft, 4054 sq.ft."

Units per Core

2

RERA

HARERA/GGM/663/395/2023/07

Property Type

residential

floor-plan

Property Status

under construction

City

gurgaon

search-location

Sector

76

Micromarket

Greater SPR

date

Launch Date

12.01.2023

RERA Completion

31.06.2031

Property Configurations

Location

Sector 76, Gurgaon

Land Parcel

14.2759

Density Per Acre

49

No. of Units

693

No. of Floors

G+42 & G+41

Unit Type

3BHK+U, 4BHK+U

No. of Towers

10

Price

On Request

Unit Sizes

"3 BHK +U - 2290 sq.ft , 2766 sq.ft. 2795 sq.ft & 2937 sq.ft 4 BHK + U - 3243 sq.ft, 3680 sq.ft, 3695 sq.ft, 3890 sq.ft, 4054 sq.ft."

Units per Core

2

RERA

HARERA/GGM/663/395/2023/07

Property Type

residential

Property Status

under construction

City

gurgaon

Sector

76

Micromarket

Greater SPR

Launch Date

12.01.2023

RERA Completion

31.06.2031

Whiteland The Aspen Details

Whiteland Aspen Overview

Whiteland Aspen is a luxury residential project in Sector 76, Gurgaon, spread across approximately 11.96 acres and offering premium 3 & 4 BHK residences and duplex penthouses. Designed by renowned architect Hafeez Contractor and constructed in partnership with Shapoorji Pallonji, the development comprises 731 units with residences ranging from 2766 to 12613 sq. ft., starting at ₹4.0 Cr onwards.

The project is designed around an elevated luxury lifestyle with 1 lakh sq. ft. of world-class clubhouses, spacious layouts, large decks and balconies, landscaped central greens and breathtaking views of the Aravalli Range and Gurgaon cityscape. Residents can enjoy amenities including a luxury clubhouse, swimming pool, multifunctional gym, jogging and walking tracks, gastro pub and bar, multi-cuisine restaurant, concierge services, dedicated kids’ zones and indoor and outdoor sports facilities.

Strategically located on the SPR growth corridor, Whiteland Aspen offers connectivity to NH-8, Cloverleaf Flyover, Dwarka Expressway and Manesar through multiple access routes. The project emphasizes sustainable living, Vastu-compliant architecture, five-tier security and a low-density 2-to-a-core residential layout. Whiteland Aspen is registered under RERA No. HARERA/GGM/663/395/2023/07.


Whiteland The Aspen Gallery

Whiteland The Aspen Amenities

No data was found

Whiteland The Aspen Location

No data was found

More Information

Location Map

Schedule Site Visit

Valoria Prime

Head Office.

Contact Info.